
12035 SE Grand Vista Drive, Clackamas, OR 97015
12035 SE Grand Vista Drive, Clackamas, OR 97015
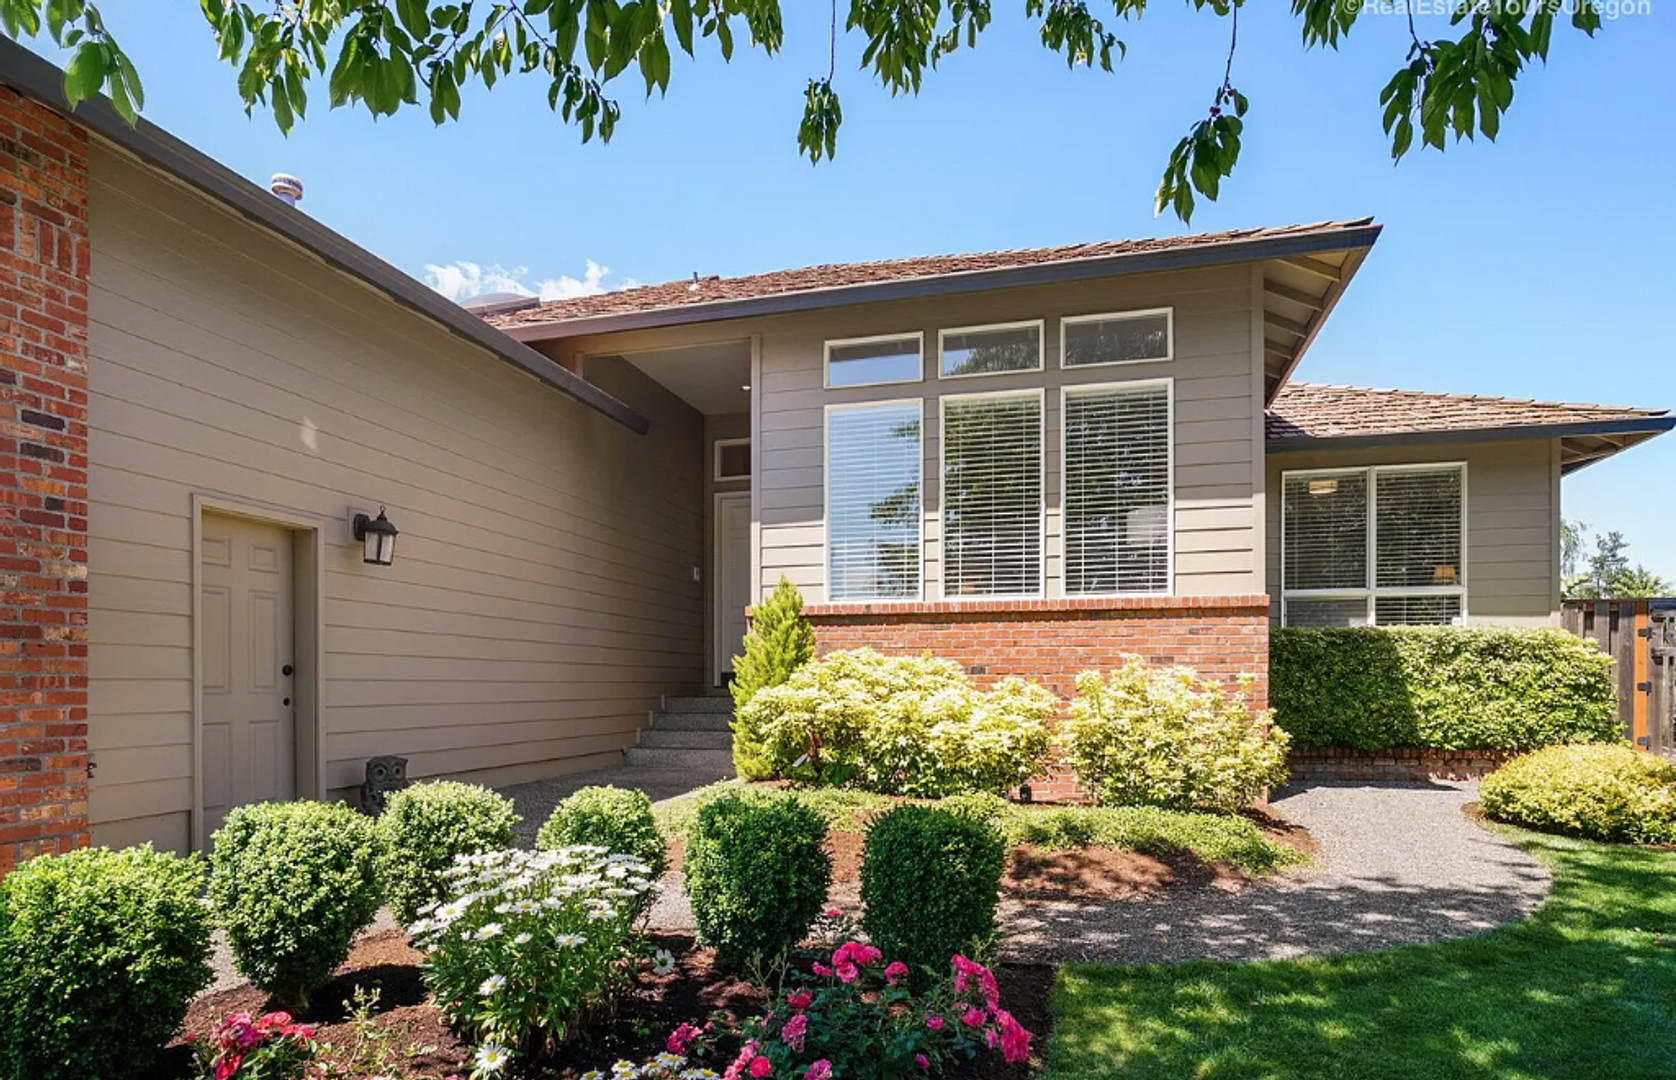
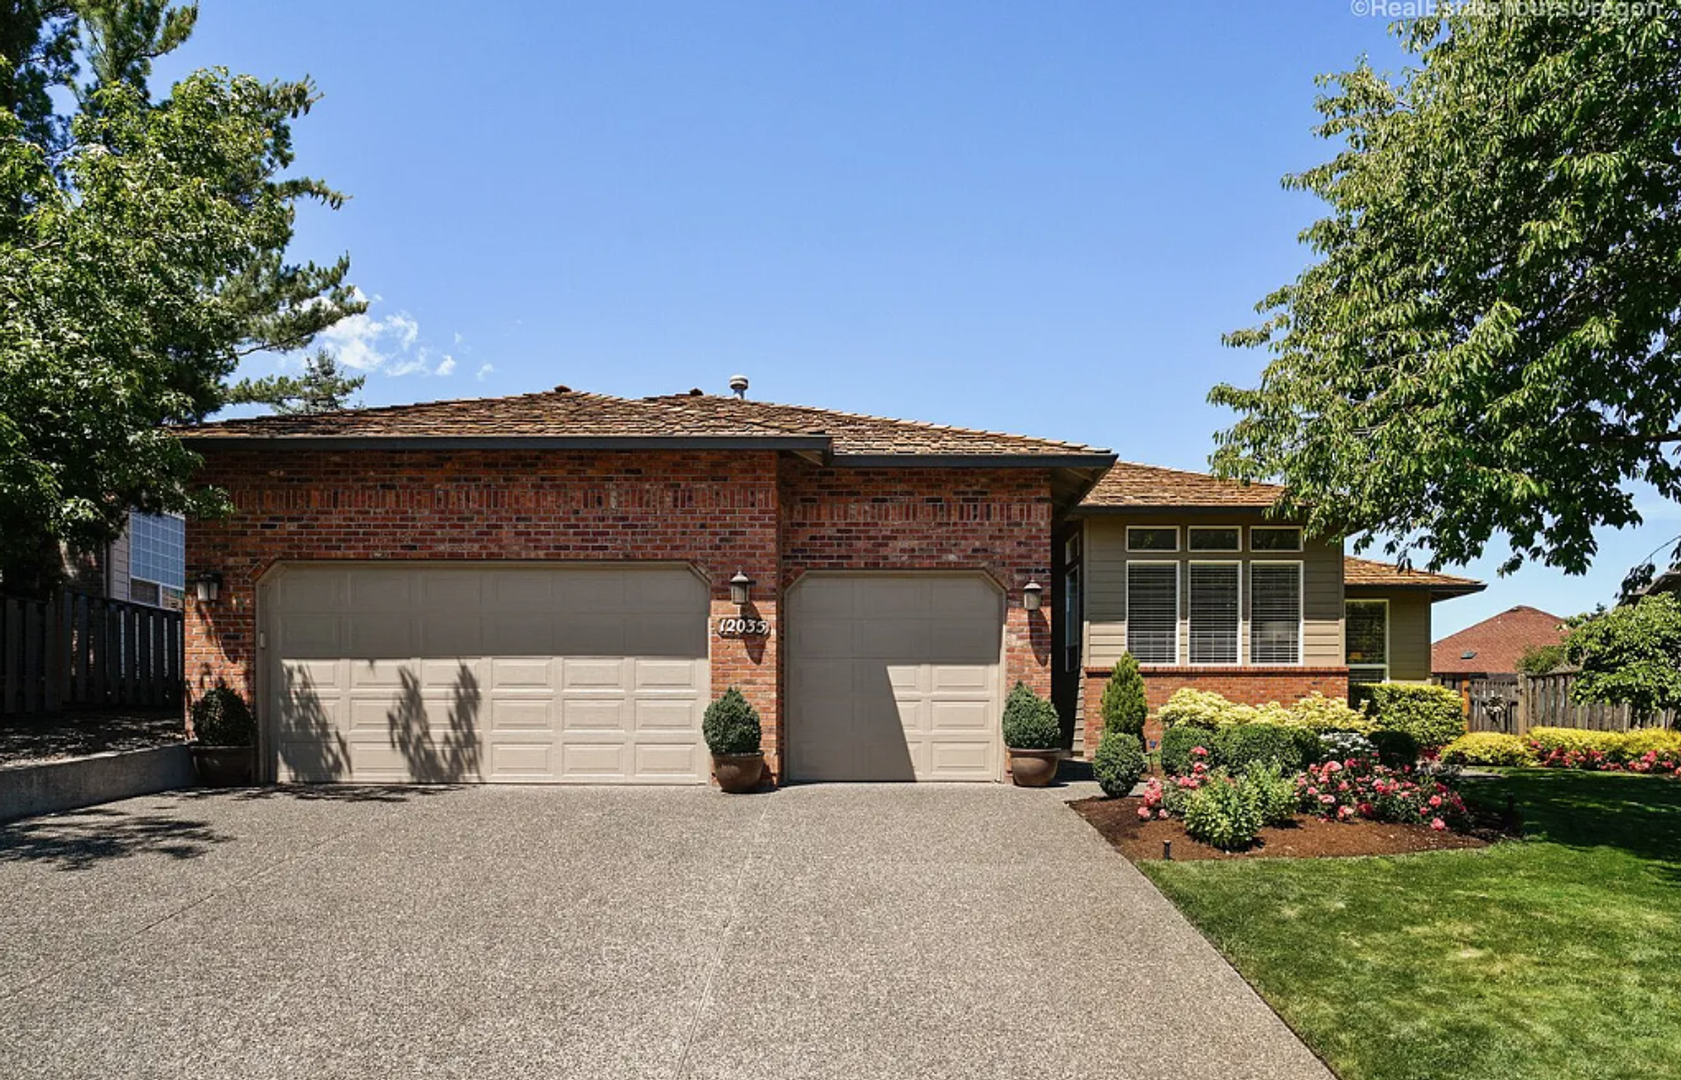
KNOCKOUT Single-Level Home w/ Yard, Garage, A/C!
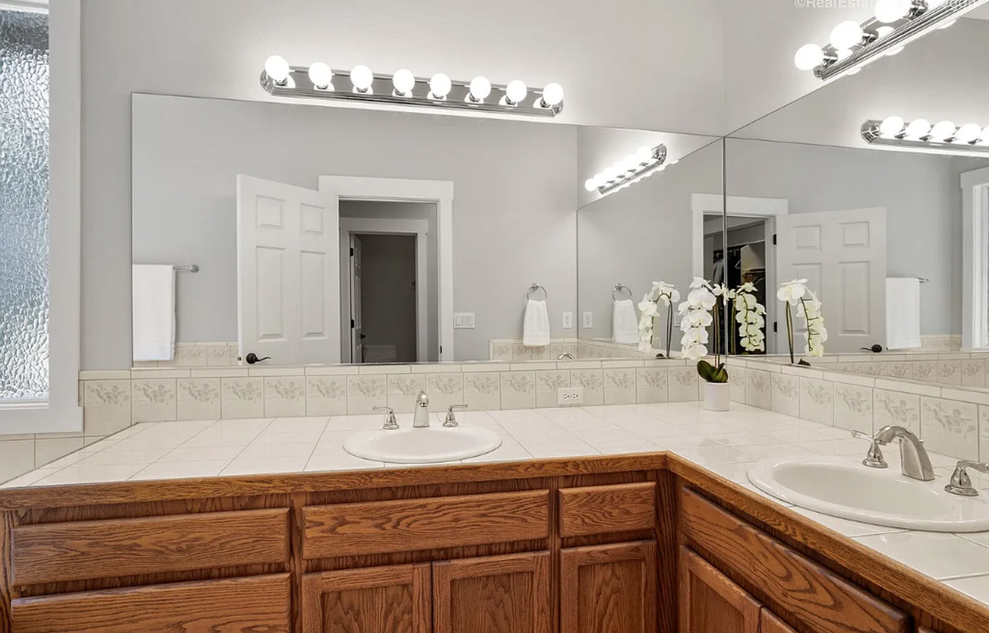
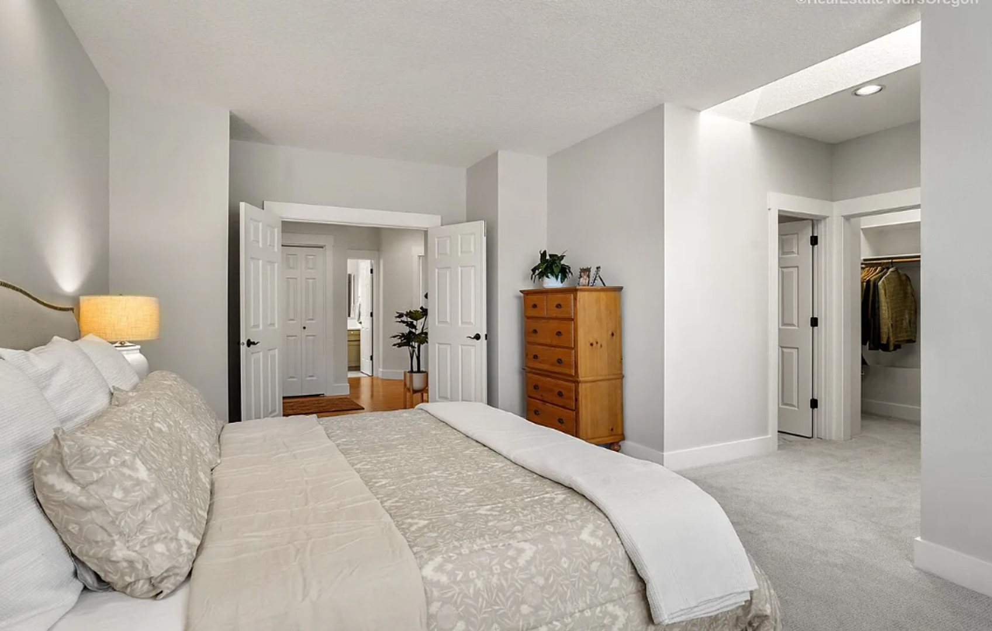
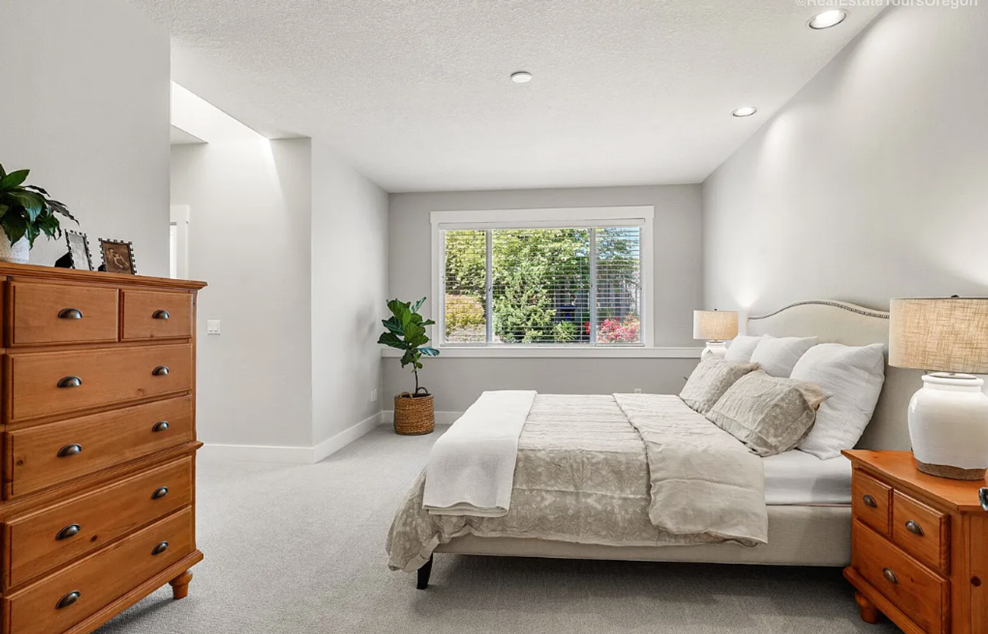
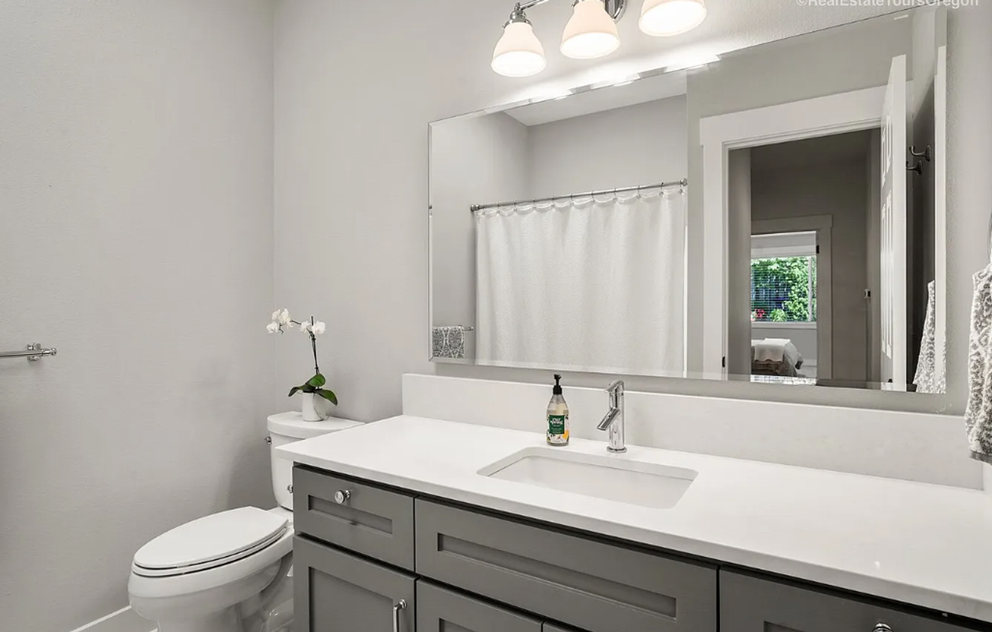
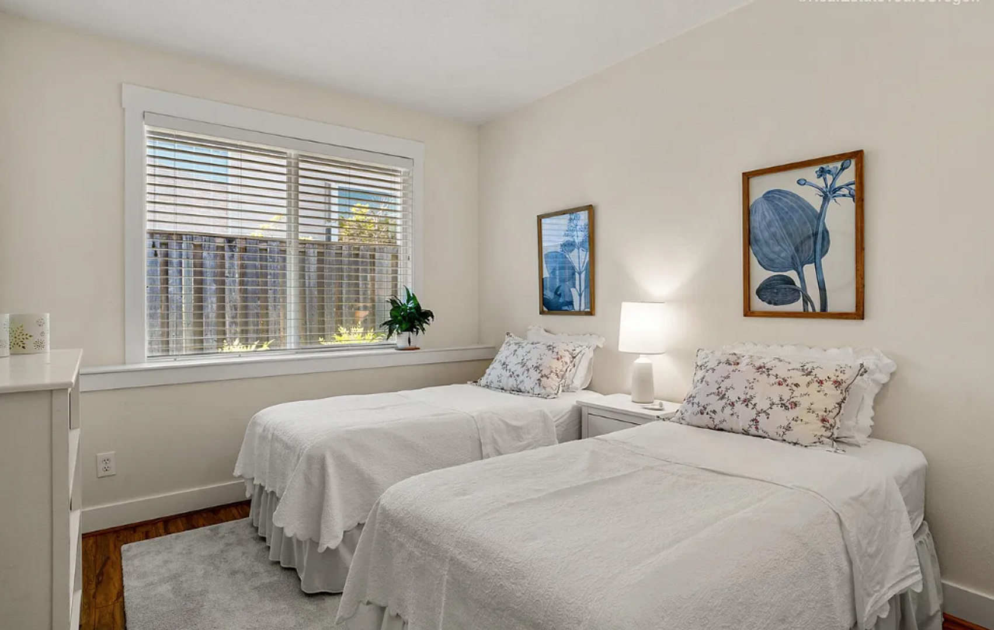
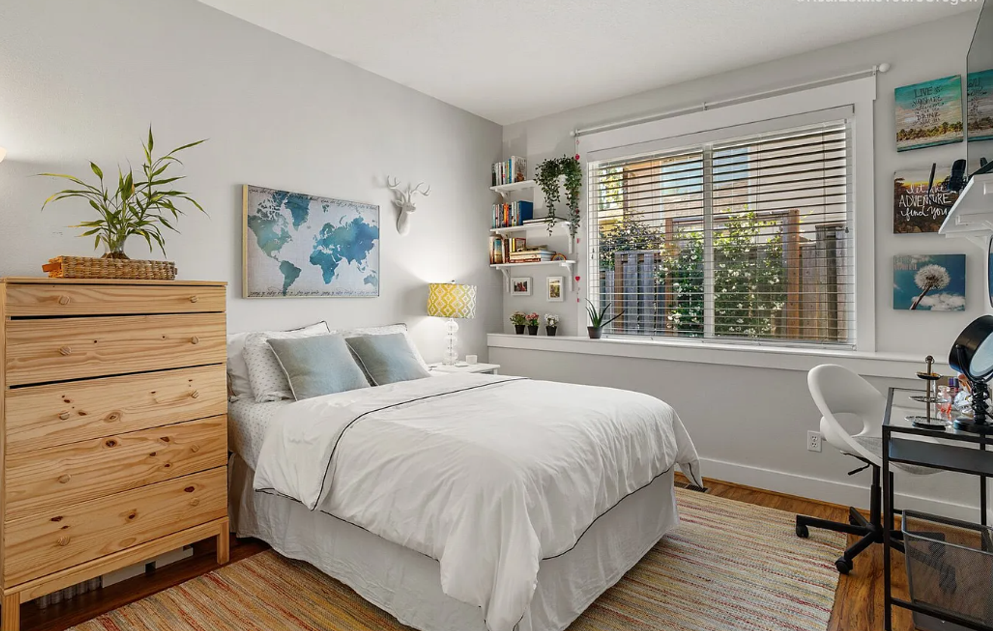
Step into effortless single-level living! Tucked away in Clackamas' tranquil Grand Vista neighborhood, this expansive layout balances spaciousness with everyday practicality, featuring 3 well-appointed bedrooms and 2 full bathrooms designed for comfortable, modern living.
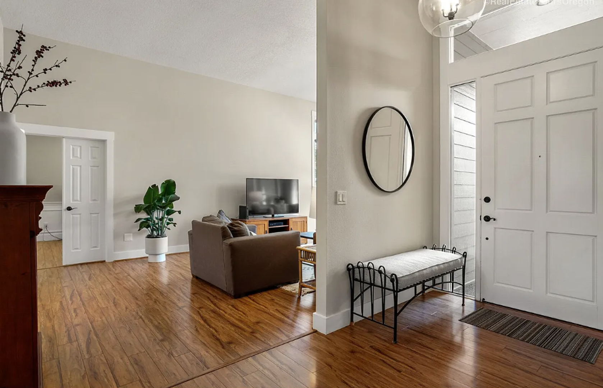
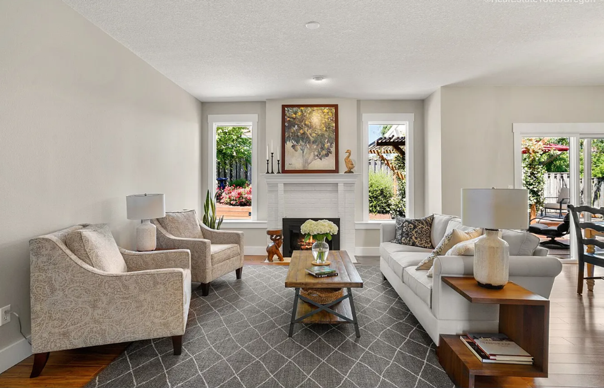
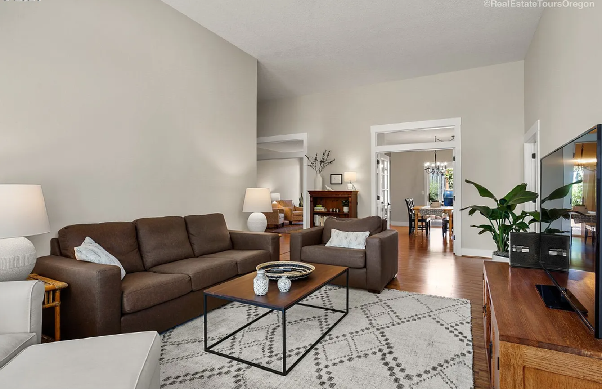
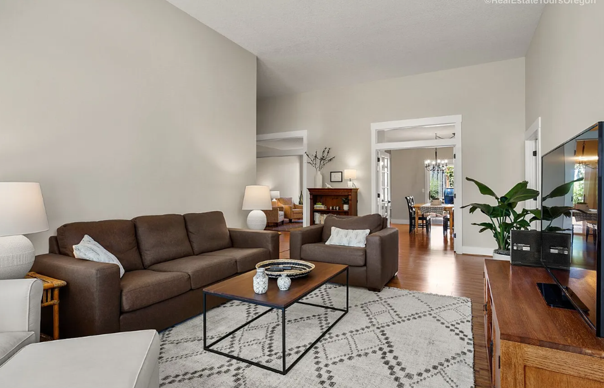
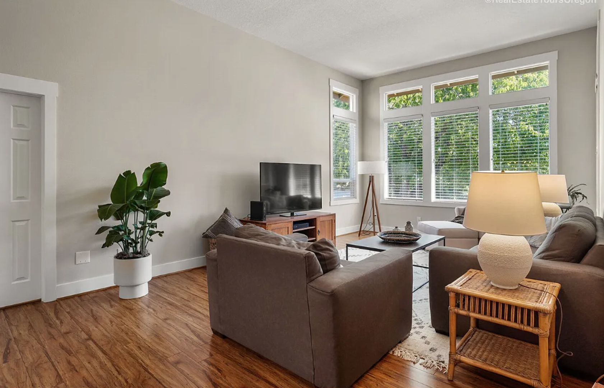
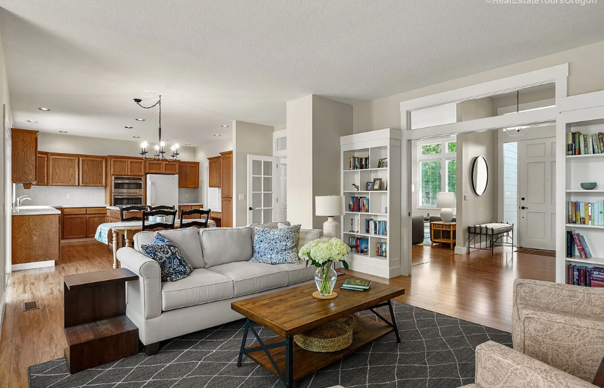
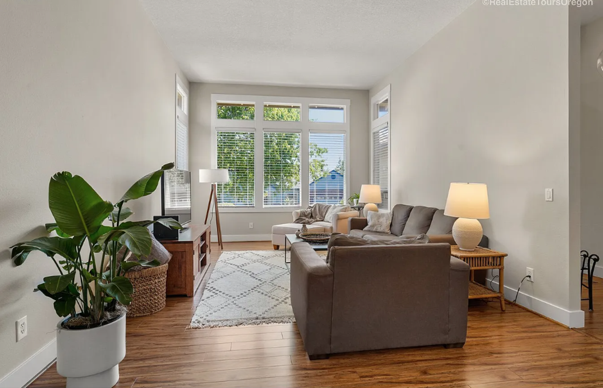
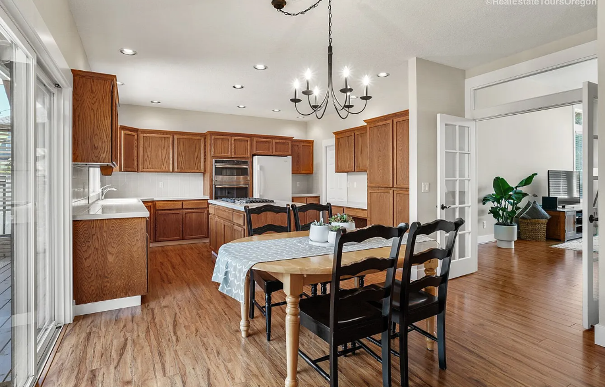
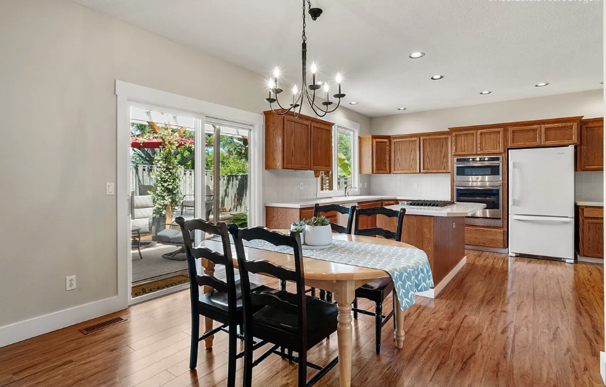
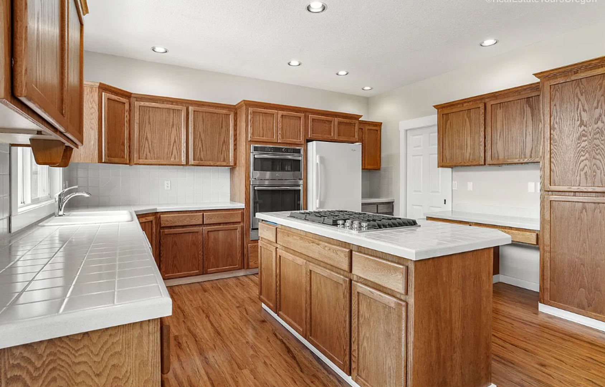
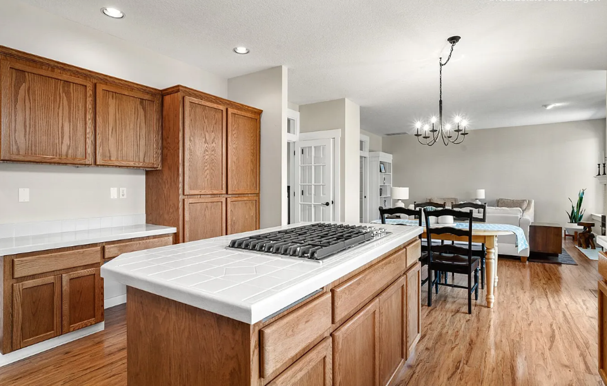
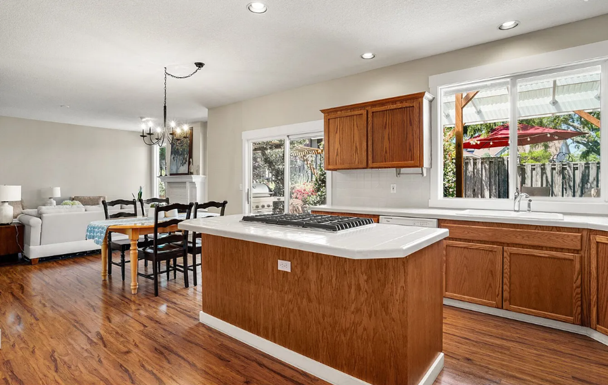
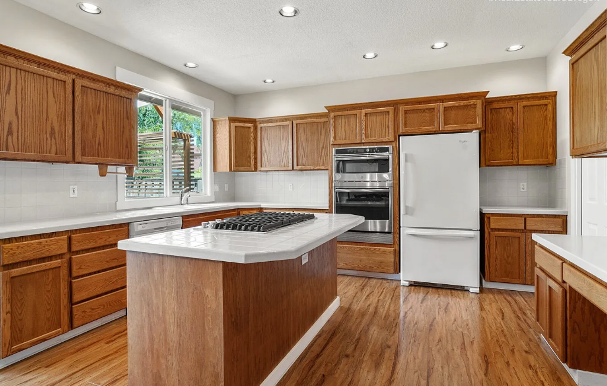
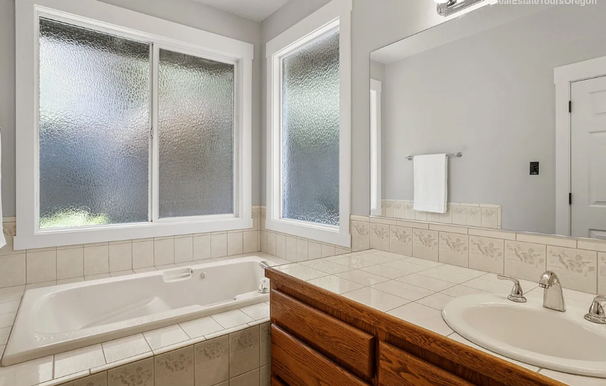
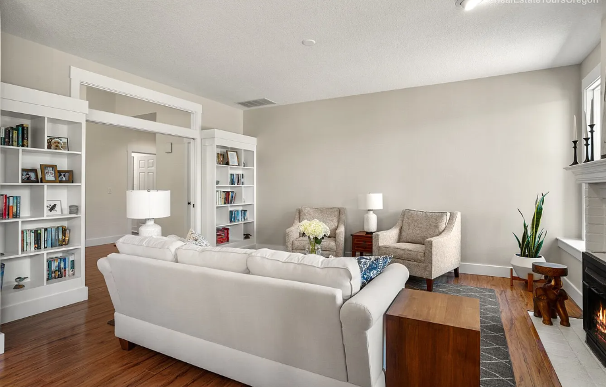
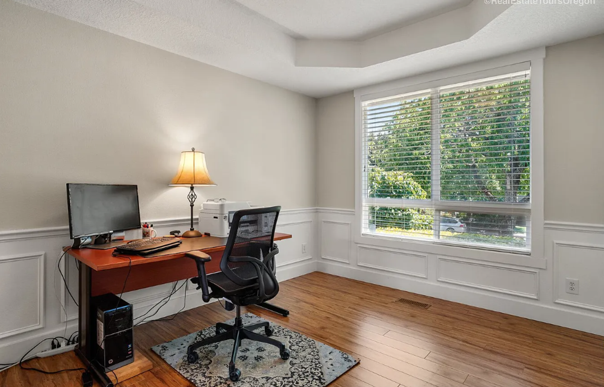
Inside, soaring extra-high ceilings and large windows flood the open floor plan with warm, natural light. The heart of the home centers around a gourmet chef’s kitchen equipped with stainless steel appliances, a center island with a gas cooktop, built-in double oven and microwave, and generous counter space. Adjacent formal living and dining spaces offer complete flexibility for hosting gatherings or setting up a dedicated home office. At the end of the day, retreat to the serene primary suite featuring a luxurious jetted soaking tub and a separate walk-in shower. Year-round comfort is inevitable with central air conditioning and high-efficiency forced-air heating.
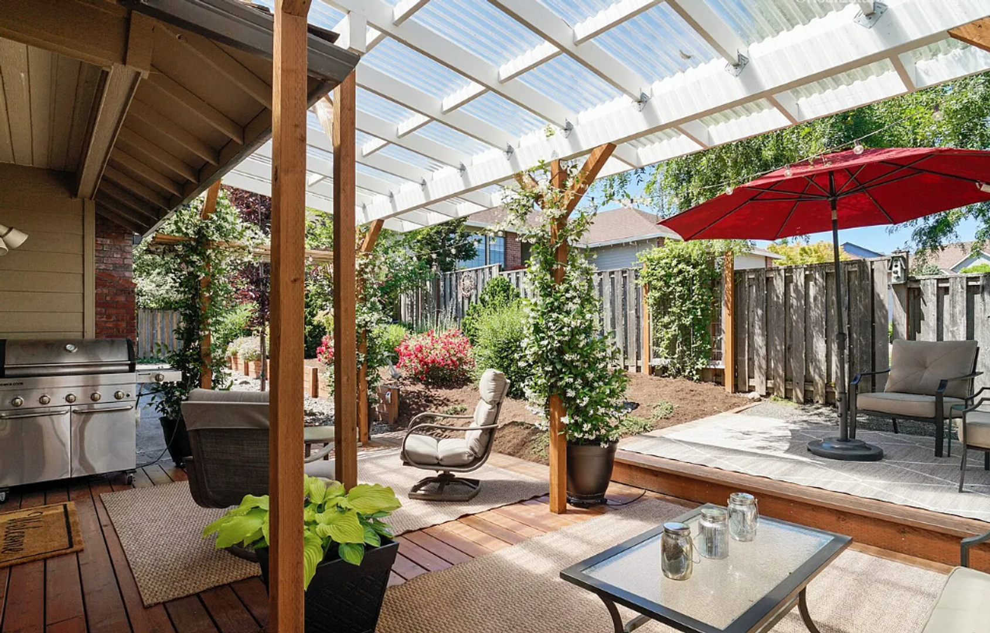
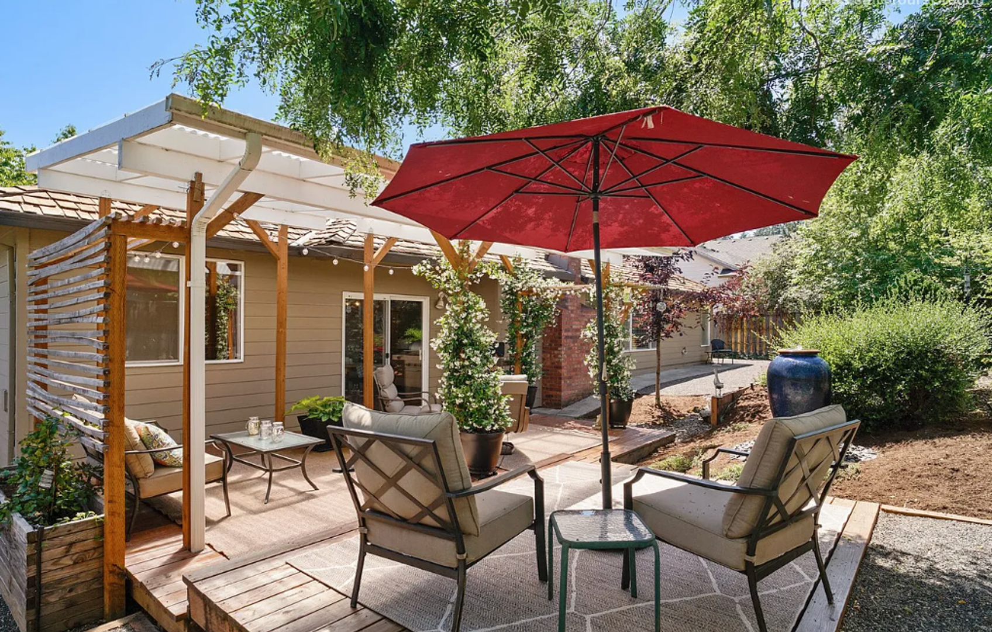
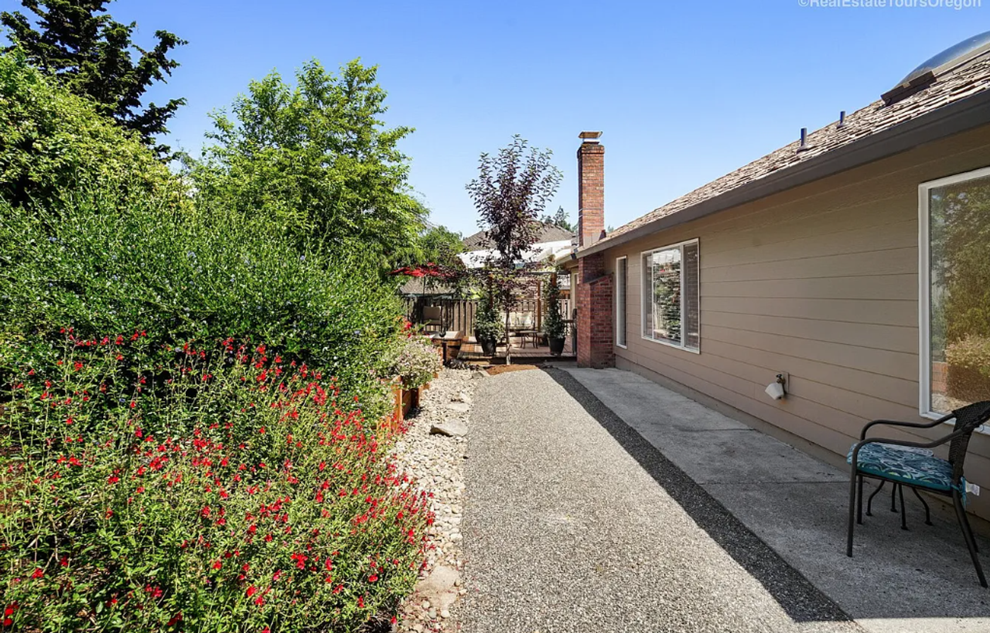
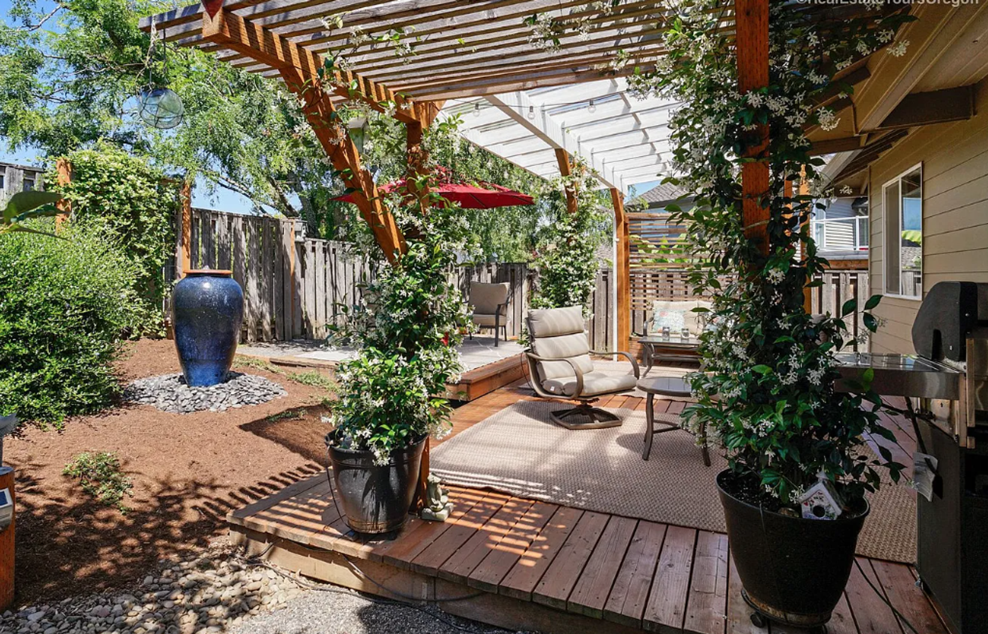
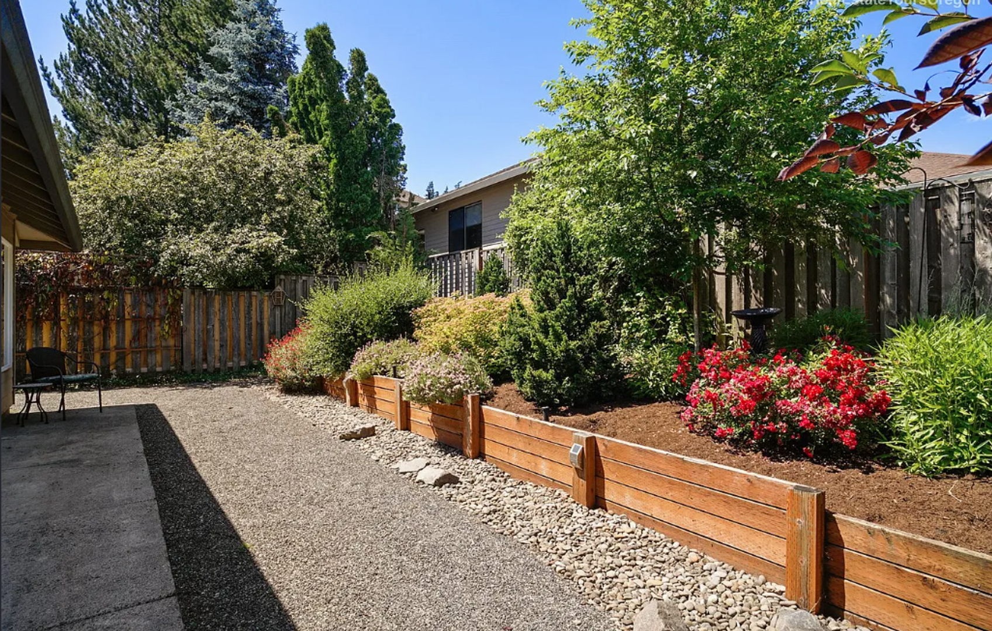
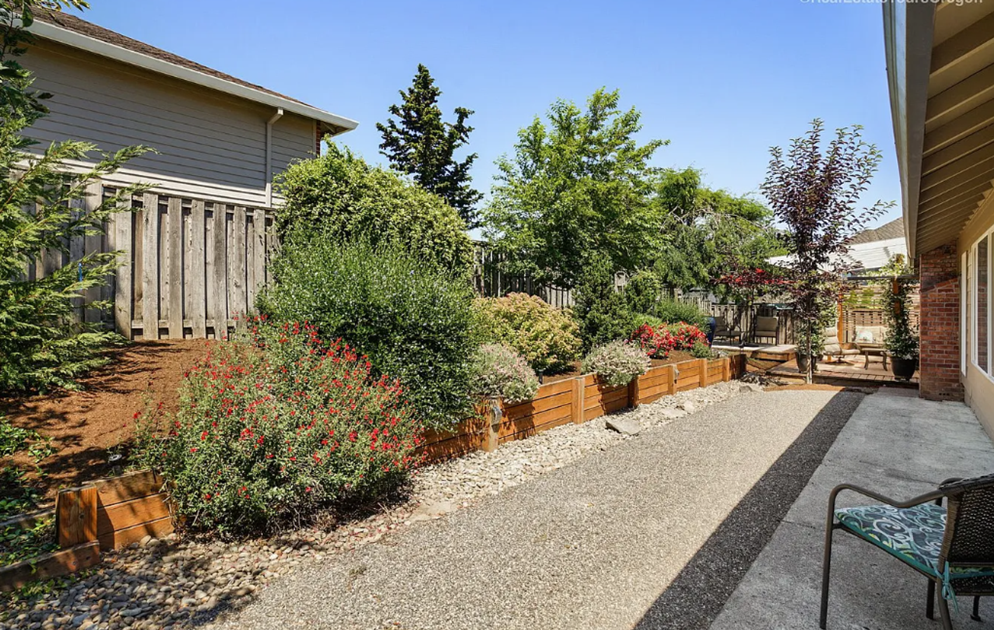
Outside, your private outdoor oasis awaits with a large, covered deck overlooking a beautifully landscaped, fully fenced yard perfect for enjoying the rest of this beautiful summer season we're having.
Situated in a peaceful, established residential community with wide, sidewalk-lined streets and minimal pass-through traffic, this location offers a quiet neighborhood feel with incredible convenience. You are just minutes from I-205, Highway 212, and Highway 224 for seamless commutes to Portland, Oregon City, and Happy Valley. Nearby, enjoy quick access to Clackamas Town Center, local dining and grocery options, as well as outdoor recreation along the Clackamas River and nearby nature parks.
Available: 08/10/2026
Lease Terms: 12 months
Dogs Only. Maximum Two.
Mandatory Pet Screening Questionnaires Required for ALL Applicants, Regardless of Pet Ownership Status Complete your questionnaire at https://kjkproperties.petscreening.com/
Parking: Attached 2-car garage.
Square ft: 2297
Bedrooms: 3
Bathrooms: 2
Rent: $3,000
Utilities included: None
Deposit: $3,000
*Deposit will not exceed municipality maximum.
Proof of Renters Insurance is Required Prior to moving in on all parties. Proof of utilities in resident name is required.
Tenants are responsible for all utilities:
PGE
NW Natural
Sunrise Water Authority
Sunnyside Elementary School
Rock Creek Middle School
Clackamas High School
Call or text 503.734.7881. KJK Properties, P.C. is a full-service, investment real estate brokerage with licensed real estate brokers on staff. The owner of the home may be a licensed real estate broker.
The estimated ready date provided is an approximation. If the unit becomes available sooner, tenants are required to take possession within 5 calendar days of the move-in ready date. Timely transition is essential to ensure a smooth moving process.
We screen for credit, criminal, eviction, employment, income minimums, and current and past landlord references. We screen first come, first served for each household to complete the applications and honor fair housing guidelines. The screening fee is $60.00 per applicant adult, and all over the age of 18 as well as emancipated minors must apply. In addition to the application, 2 forms of photo ID showing DOB and 2 current pay stubs proof of income is required on all parties. Self-employed parties must provide immediately past year tax returns and current year year-to-date profit and loss report. A household means all parties over age 18 to occupy a unit. Photos may be from when a home was vacant. All applicants must view our homes to satisfy themselves as to the condition, layout, and other details that applicant may deem important. Please ask about our policy for holding units and fee disclosure.
Information is deemed reliable and is not guaranteed. All information is subject to change.
Inside, soaring extra-high ceilings and large windows flood the open floor plan with warm, natural light. The heart of the home centers around a gourmet chef’s kitchen equipped with stainless steel appliances, a center island with a gas cooktop, built-in double oven and microwave, and generous counter space. Adjacent formal living and dining spaces offer complete flexibility for hosting gatherings or setting up a dedicated home office. At the end of the day, retreat to the serene primary suite featuring a luxurious jetted soaking tub and a separate walk-in shower. Year-round comfort is inevitable with central air conditioning and high-efficiency forced-air heating.
Outside, your private outdoor oasis awaits with a large, covered deck overlooking a beautifully landscaped, fully fenced yard perfect for enjoying the rest of this beautiful summer season we're having.
Situated in a peaceful, established residential community with wide, sidewalk-lined streets and minimal pass-through traffic, this location offers a quiet neighborhood feel with incredible convenience. You are just minutes from I-205, Highway 212, and Highway 224 for seamless commutes to Portland, Oregon City, and Happy Valley. Nearby, enjoy quick access to Clackamas Town Center, local dining and grocery options, as well as outdoor recreation along the Clackamas River and nearby nature parks.
Available: 08/10/2026
Lease Terms: 12 months
Dogs Only. Maximum Two.
Mandatory Pet Screening Questionnaires Required for ALL Applicants, Regardless of Pet Ownership Status Complete your questionnaire at https://kjkproperties.petscreening.com/
Parking: Attached 2-car garage.
Square ft: 2297
Bedrooms: 3
Bathrooms: 2
Rent: $3,000
Utilities included: None
Deposit: $3,000
*Deposit will not exceed municipality maximum.
Proof of Renters Insurance is Required Prior to moving in on all parties. Proof of utilities in resident name is required.
Tenants are responsible for all utilities:
PGE
NW Natural
Sunrise Water Authority
Sunnyside Elementary School
Rock Creek Middle School
Clackamas High School
Call or text 503.734.7881. KJK Properties, P.C. is a full-service, investment real estate brokerage with licensed real estate brokers on staff. The owner of the home may be a licensed real estate broker.
The estimated ready date provided is an approximation. If the unit becomes available sooner, tenants are required to take possession within 5 calendar days of the move-in ready date. Timely transition is essential to ensure a smooth moving process.
We screen for credit, criminal, eviction, employment, income minimums, and current and past landlord references. We screen first come, first served for each household to complete the applications and honor fair housing guidelines. The screening fee is $60.00 per applicant adult, and all over the age of 18 as well as emancipated minors must apply. In addition to the application, 2 forms of photo ID showing DOB and 2 current pay stubs proof of income is required on all parties. Self-employed parties must provide immediately past year tax returns and current year year-to-date profit and loss report. A household means all parties over age 18 to occupy a unit. Photos may be from when a home was vacant. All applicants must view our homes to satisfy themselves as to the condition, layout, and other details that applicant may deem important. Please ask about our policy for holding units and fee disclosure.
Information is deemed reliable and is not guaranteed. All information is subject to change.
Contact us:


